
Price Reduction - Primary on Main

Address
23902 Shadowridge Drive 21, Daphne, AL
Price
$ 539,900
Property Attributes
- MLS#391402
- TypeSingle Family
- Listing Status Active
- MunicipalityDaphne
- CountyBaldwin
- CityDaphne
- NeighborhoodHope Vineyard
- Zip36526
- StyleSingle Story
- Year Built2026
- Price$ 539,900
- Bedrooms4
- Full Bathrooms3
- Half Bathrooms0
- Sqr Footage2675
Data Source:
Baldwin County MLS (BCAR)
Property Description
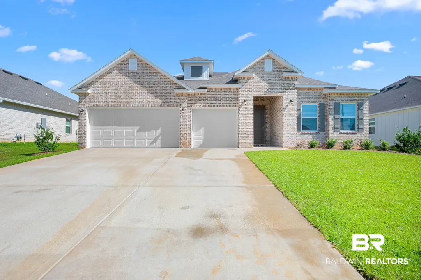
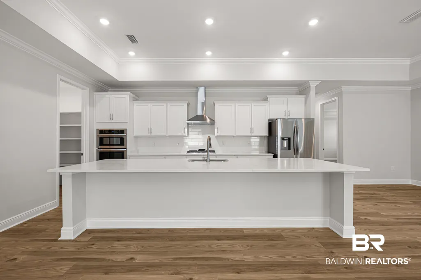
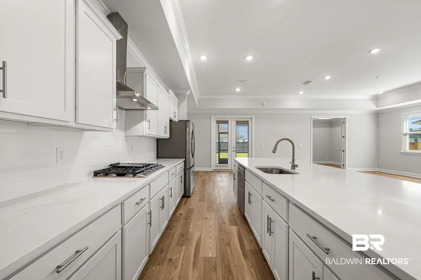
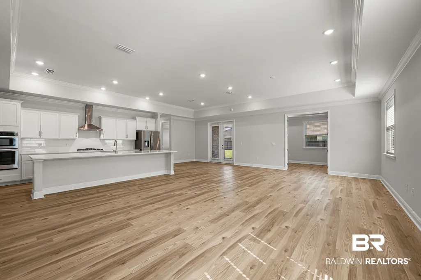
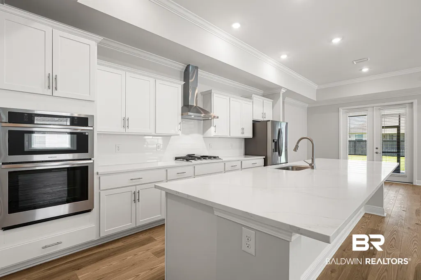
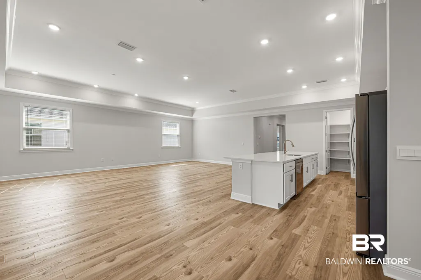
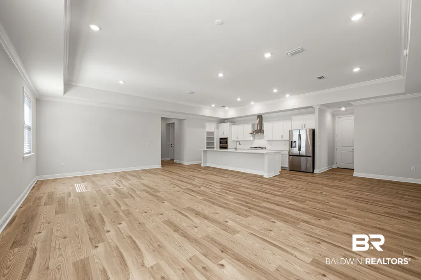
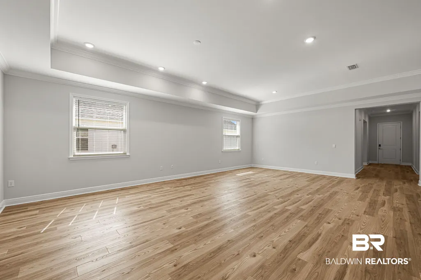
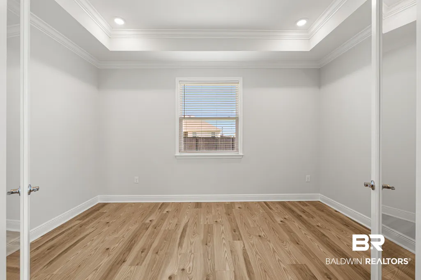
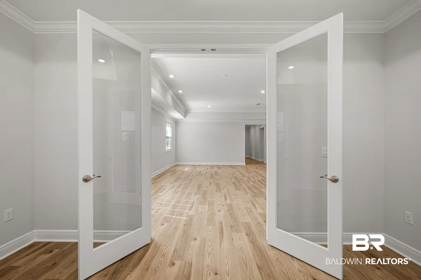
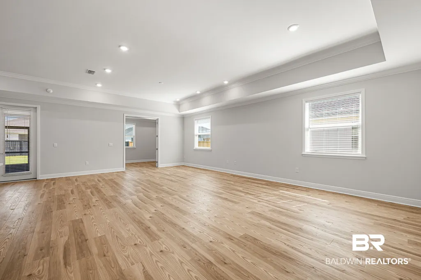
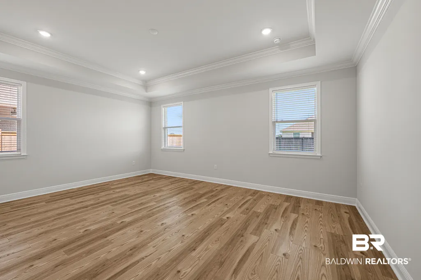
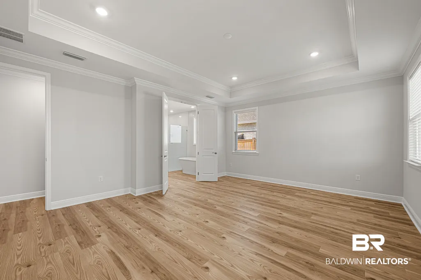
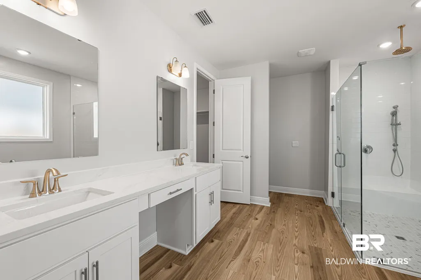
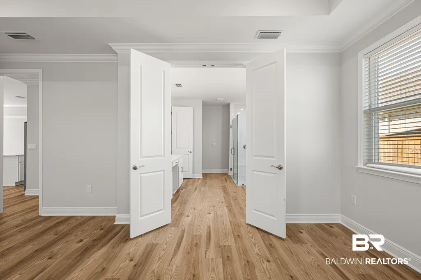
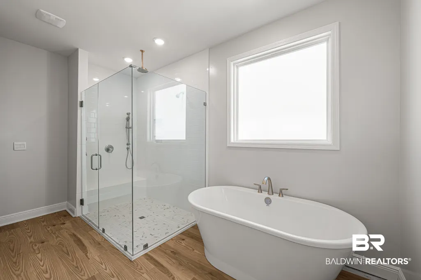
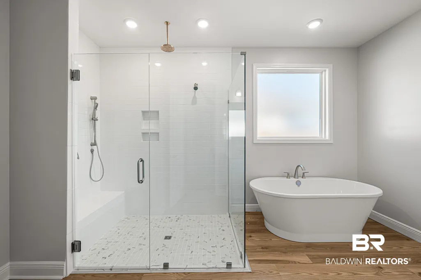
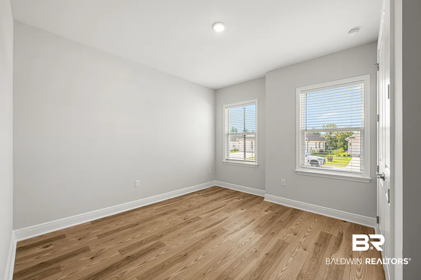
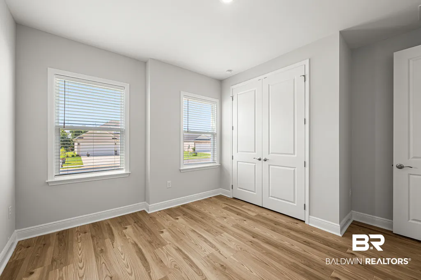
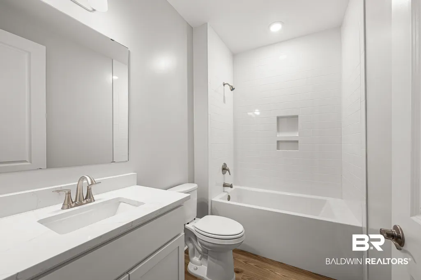
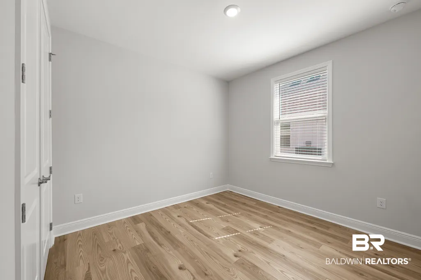
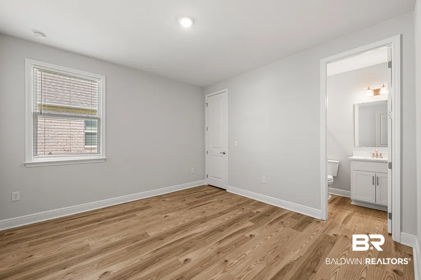
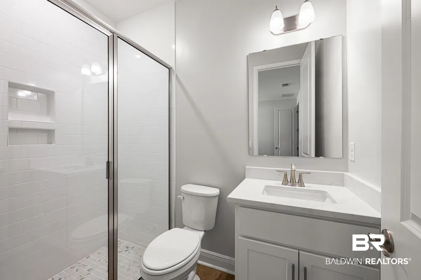
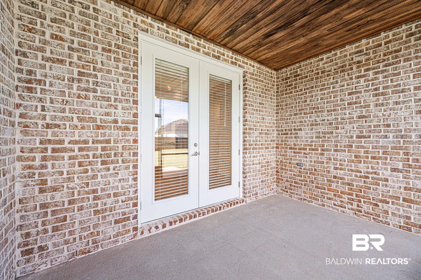
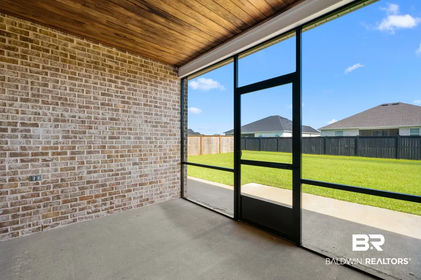
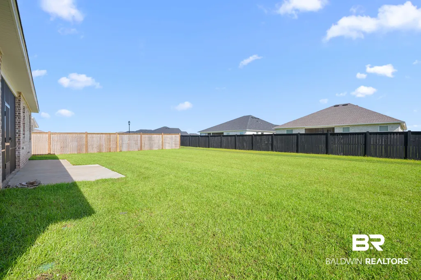
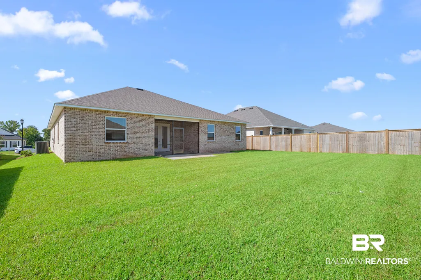
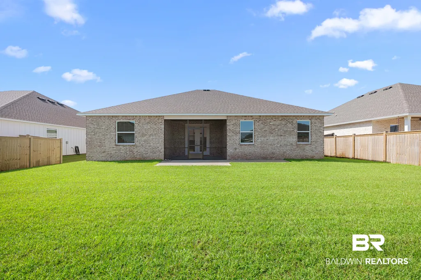
Brand new construction home is now ready for Move-In! This brick Venice plan is a 4-bedroom, 3-bath home with a flex space and 3-car garage. With 2,675 square feet of grand living space, this luxurious one-story home is brimming with today's most sought-after features. This home boasts soaring 10'8"ceilings in the living room and 10' ceilings with trey in the flex space and primary bedroom. The expansive 17x28 great room is the perfect space for entertaining. The chef's gourmet kitchen features white cabinetry with soft-close doors and drawers, a 12' Island with quartz countertops, a farmhouse-style stainless steel single-bowl sink, and a Samsung stainless steel appliance package including microwave/wall oven combo, stainless steel vent hood, tile backsplash, and a French door 3-drawer refrigerator. The dream primary suite includes an en-suite bath with a free-standing tub, double vanity with rectangular sinks, a tiled shower featuring a rainfall showerhead, hand-held sprayer, bench, and frameless shower door. The 2nd and 3rd bedrooms are spacious, making this design ideal. Your guests will feel right at home in the 4th bedroom with a full bathroom including a tiled shower. The laundry room features wall-to-wall upper cabinetry, lower cabinets with a sink, quartz countertops, and a Samsung front-load washer and dryer with pedestals. This beautiful home includes wood shelving throughout, V-groove front and back patio ceilings, white 2" faux wood blinds, a flat backyard, irrigation, DEAKO switches, a video doorbell, a Wi-Fi thermostat, keyless entry, and more. Schedule a tour today! Buyer to verify all information during due diligence.
| Elementary School | Middle School | High School |
|---|---|---|
| Jubilee Elementary School Elementary School | WJ Carroll Middle Middle School | Daphne High High School |
| Price History | |
|---|---|
| 7/28/2026 | Listed $550,362 |
| 9/11/2026 | 2$539,900 |
General Features
| Utilities | Water City,Sewage City,Grinder Pump,Belforest Water,Riviera Utilities,Water Heater Tankless |
|---|---|
| HOA Fee | 450 |
| View | None/Not Applicable |
| Property Subtype | Residential Detached |
| Waterfront Features | No Waterfront |
| Community Features | Gazebo,Pets Allowed |
| County | Baldwin |
| Property Type | Residential |
| HOA | true |
| Subdivision Name | Hope Vineyard |
| Garage Y/N | true |
| Status | Active |
| Directions | Traveling south on County Road 13, Hope Vineyard is on the left side (east) between County Road 64 and County Road 104. Turn into the subdivision on Ziobaffa Drive or Shadowridge Drive. |
| High School | Daphne High |
| City | Daphne |
| MLS Area | Baldwin |
| Elementary School | Jubilee Elementary School |
| Home Warranty Y/N | true |
| Middle/Junior High School | WJ Carroll Middle |
| Standard Status | Active |
| Pets Allowed | Yes |
| Heating | Heat Pump |
| Cooling | Heat Pump |
| Possession | At Closing |
| Roof | Dimensional,Composition Shingle |
| Appliances | Cooktop,Disposal,Gas Range,Microwave,Dishwasher,Smoke Detector |
| Patio/Porch Features | Covered Patio |
| Architectural Style | Single Story |
| Year Built | 2026 |
| Full Baths | 3 |
| Stories Count | 1 |
| Assoc Fee Paid Per | Semi-Annually |
| Security Features | Carbon Monoxide Detector(s) |
| Association Fee Includes | Common Area Insurance,Common Area Maintenance |
| Pool Features | None |
| Unit Number | 21 |
Interior Features
| Air Conditioning Y/N | true |
|---|---|
| Heating Y/N | true |
| Fireplace Y/N | false |
| Interior Amenities | En Suite,Storage,Termite Contract,Split Bedroom Plan |
| Flooring | Engineered Vinyl Plank |
| Furnished Y/N | Unfurnished |
| Fireplace Features | No Fireplace |
| Total Bedrooms | 4 |
| LivingAreaSource | Builder |
| Total Baths | 3 |
Exterior Features
| Lot Features | Subdivision,Less Than 1 Acre |
|---|---|
| Number of Lots | 1 |
| Parking Features | Attached,Three Car Garage,Garage Door Opener |
| Exterior Amenities | Irrigation Sprinkler |
| Total Parking | 3 |
Amenities
- Foreclosure
- Views
- Short Sale
- New Construction
- Adult 55+
- Lease To Own
- No HOA Fees
- Furnished
- Primary On Main
- Air Conditioning
- Seller Finance
- Green
- Fixer Upper
- Horse
- Golf
- Fireplace
- Deck
- Garage
- Basement
- Pool
Property vs Single Family Average in 36526
Price
Year Built
 Baldwin County Association Of Realtors®: All information deemed reliable but not guaranteed. All properties are subject to prior sale, change or withdrawal. Neither listing broker(s) or information provider(s) shall be responsible for any typographical errors, misinformation, misprints and shall be held totally harmless. Listing(s) information is provided for consumer's personal, non-commercial use and may not be used for any purpose other than to identify prospective properties consumers may
 All information is believed to be accurate but is not guaranteed. Protected by Copyright© 2026 and is owned either by the Mobile Area Association of REALTORS® Inc/Gulf Coast MLS; or by the developers of the software, Inside Real Estate, LLC. All rights reserved.
