
Primary on Main







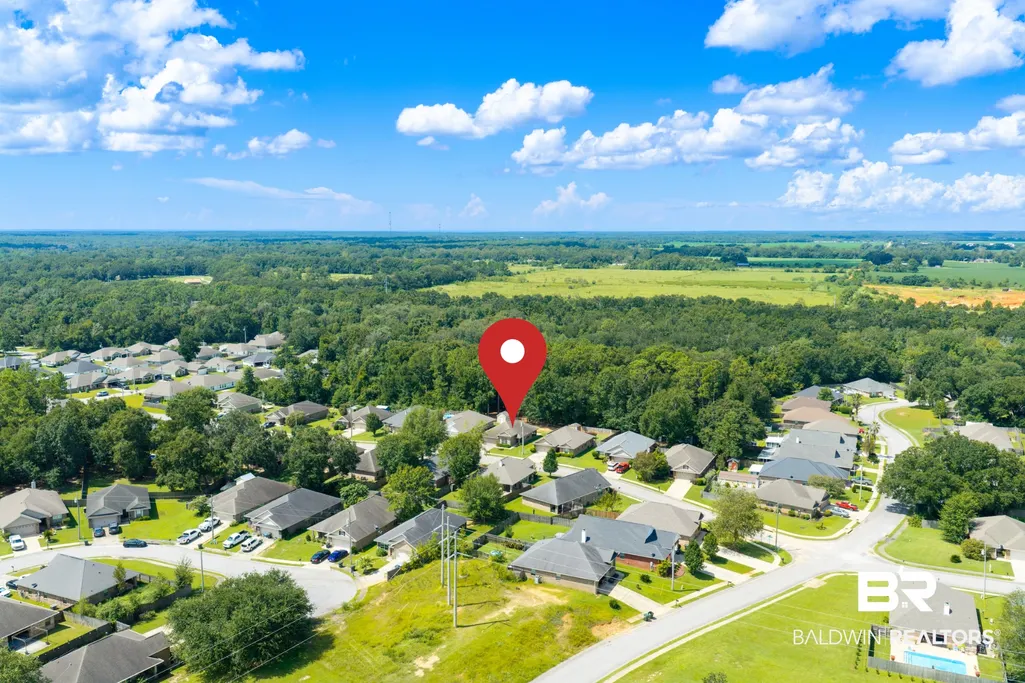
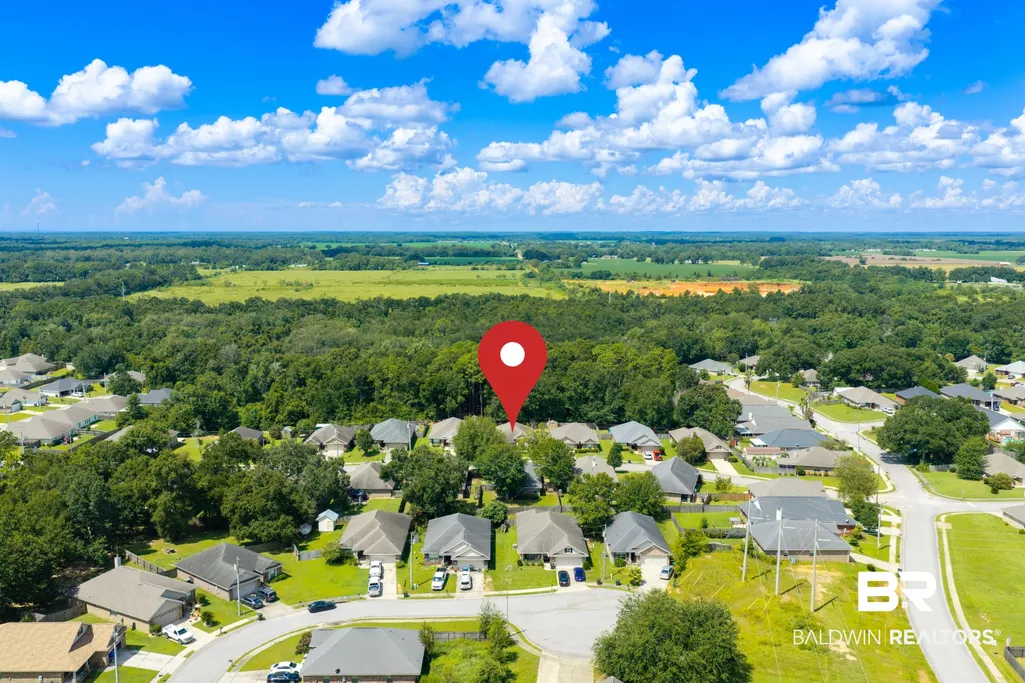

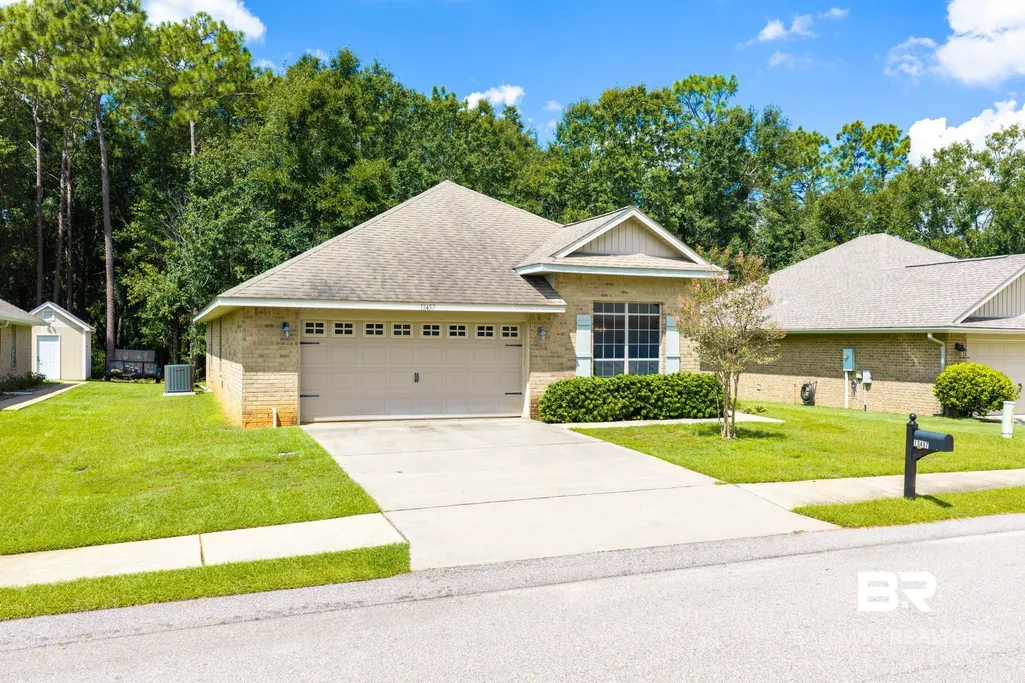
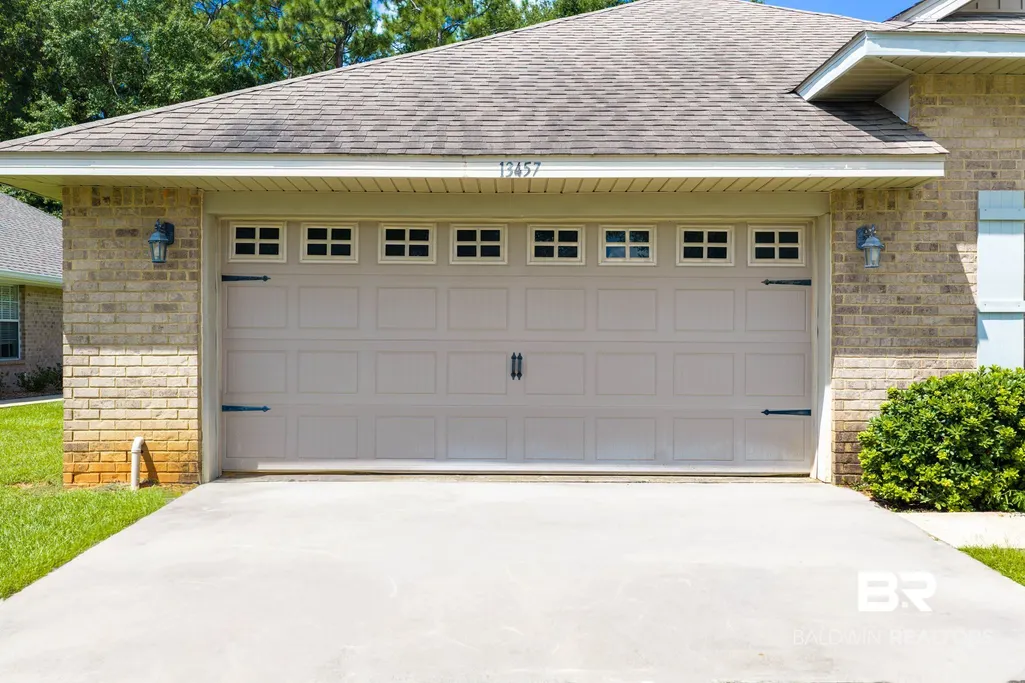
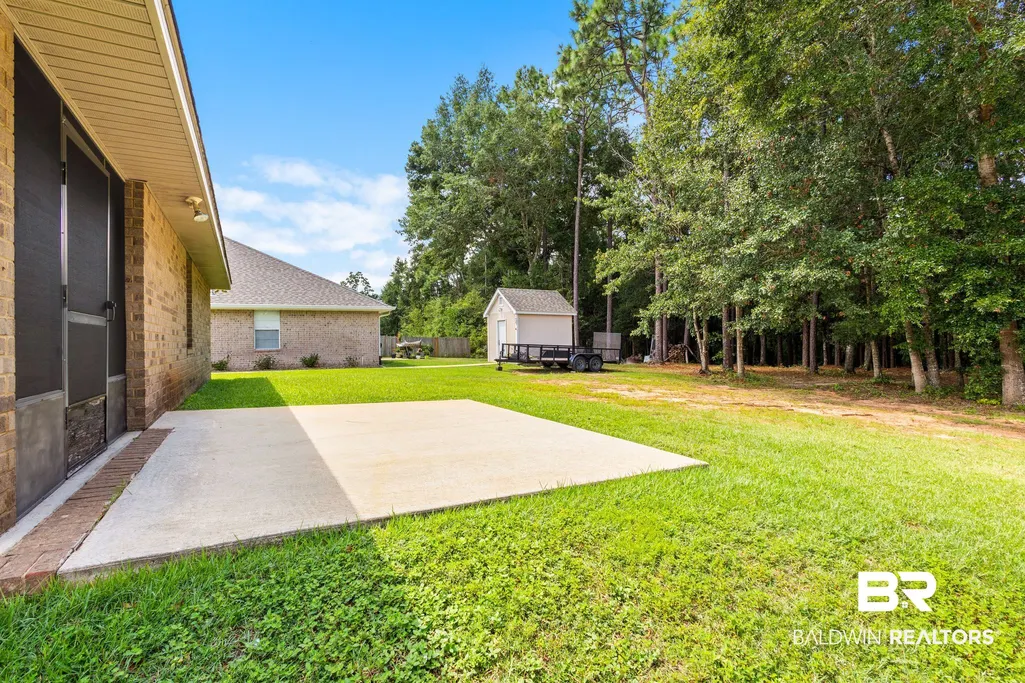
Address
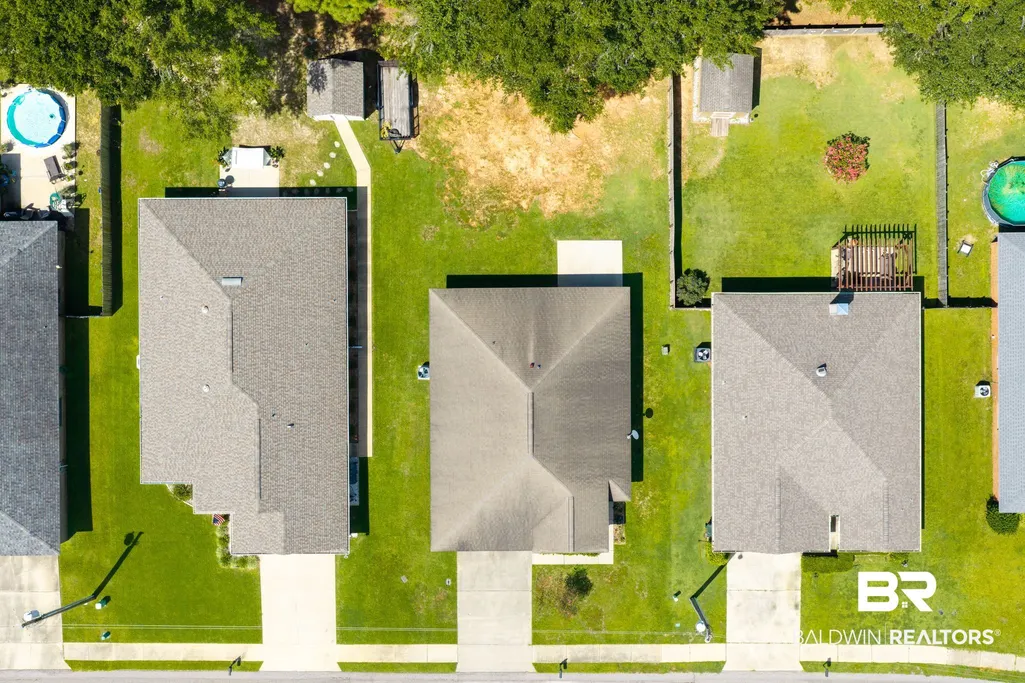
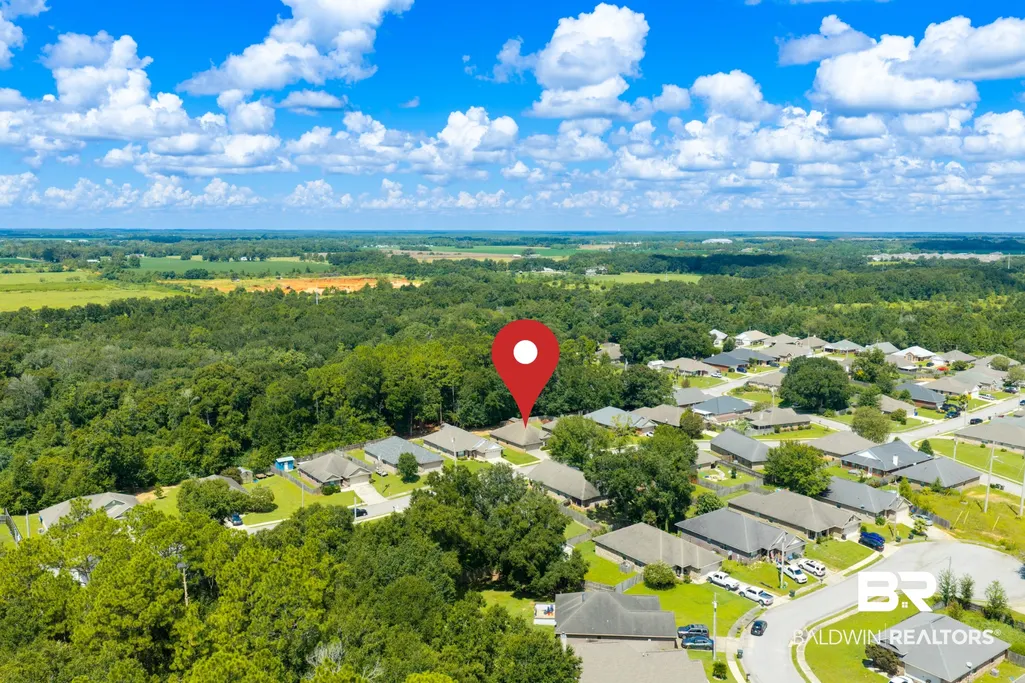
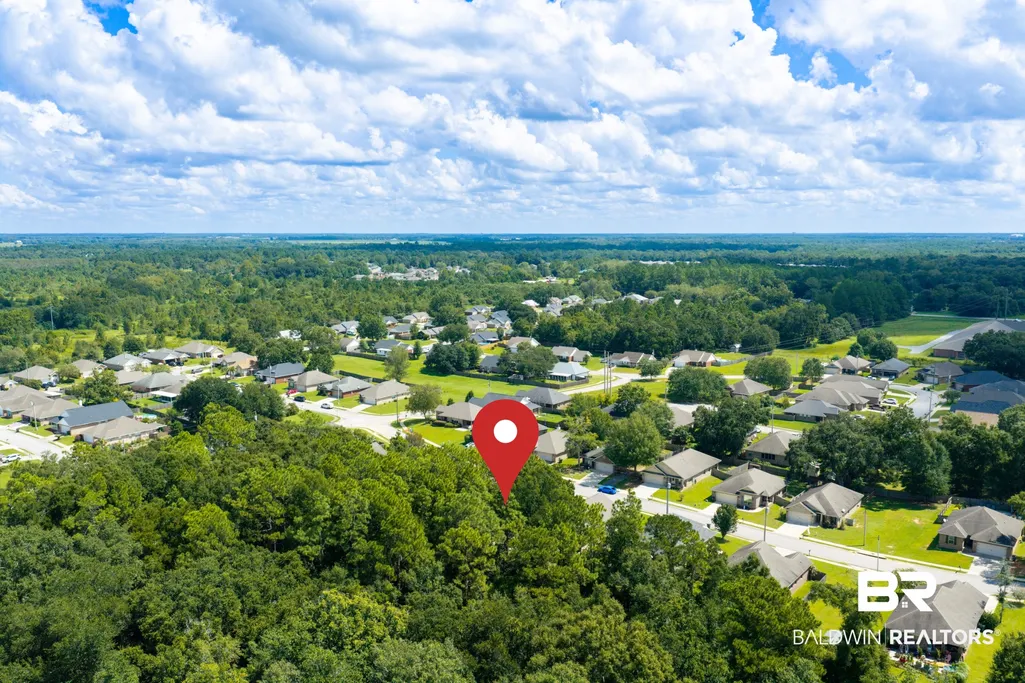
13457 Sanctuary Drive, Foley, AL
Price
$ 265,000
Property Attributes
- MLS#410238
- TypeSingle Family
- Listing Status Active
- CountyBaldwin
- CityFoley
- NeighborhoodMagnolia Place
- Zip36535
- StyleCraftsman
- Year Built2008
- Price$ 265,000
- Bedrooms3
- Full Bathrooms2
- Half Bathrooms0
- Sqr Footage1344
- Lot Size0.17 Acres
Data Source:
Baldwin County MLS (BCAR)
Property Description
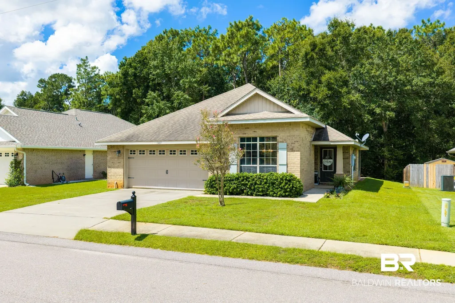
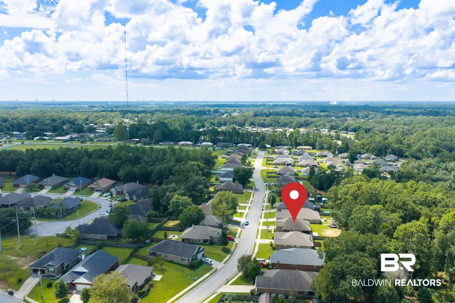
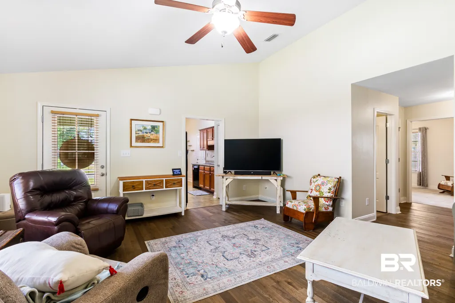
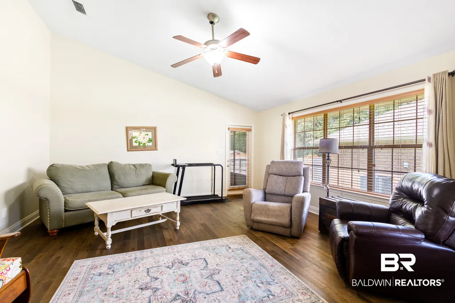
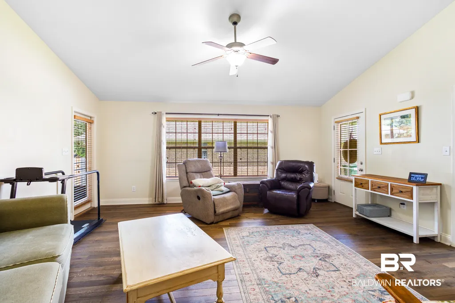
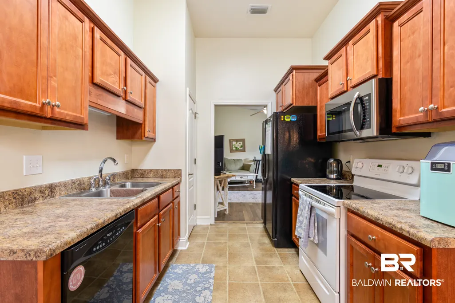
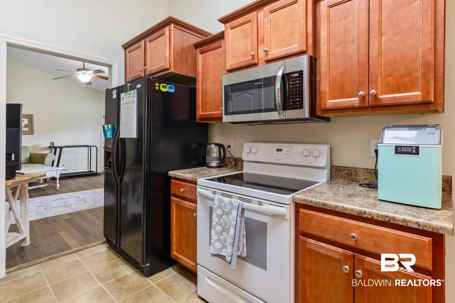
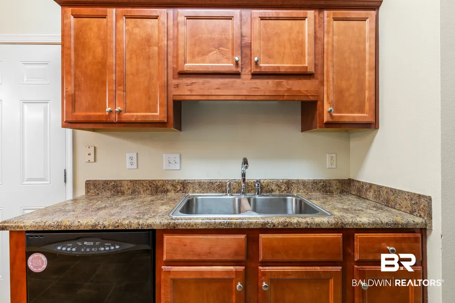
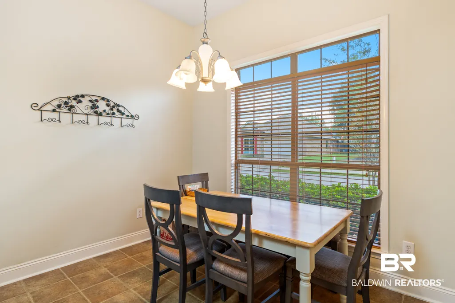
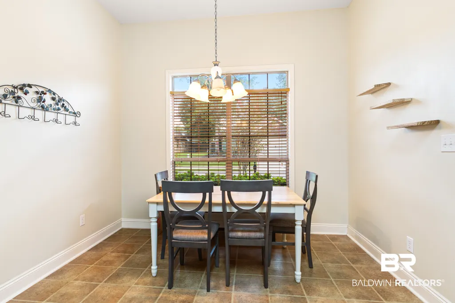
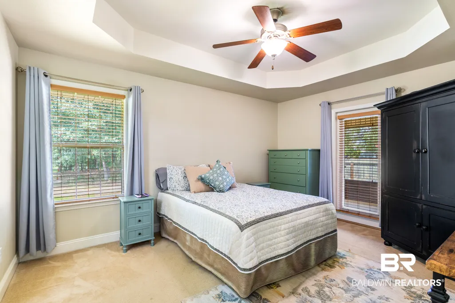
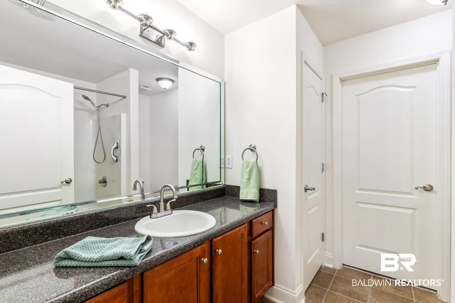
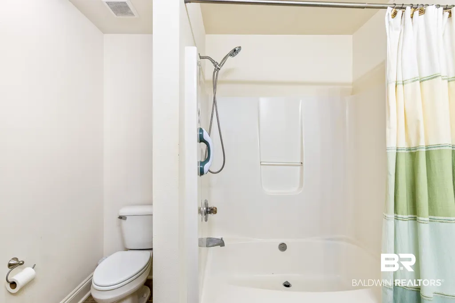
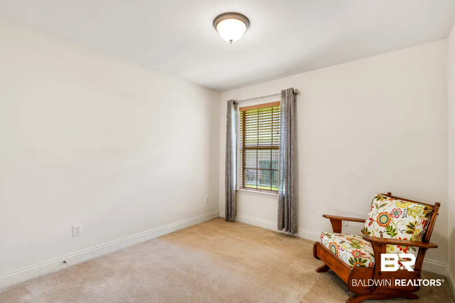
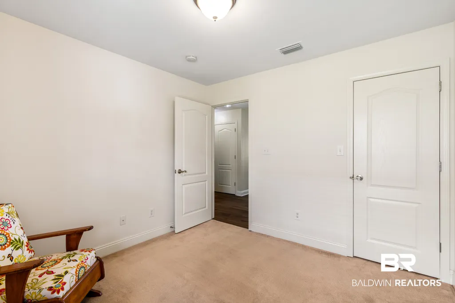
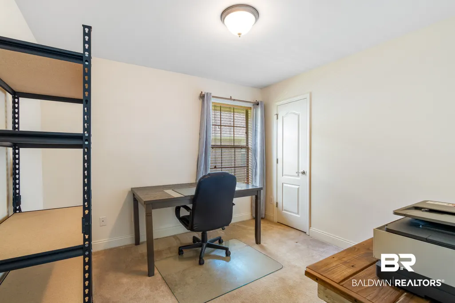
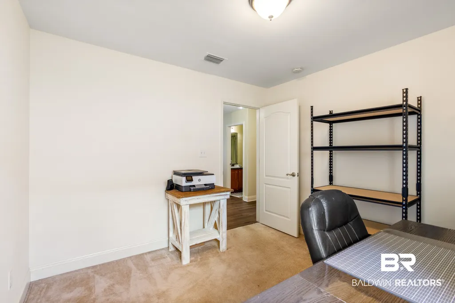
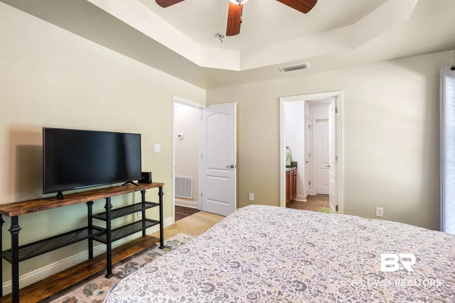
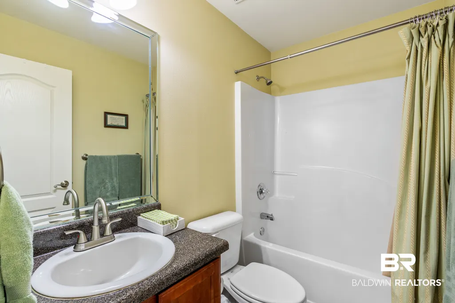
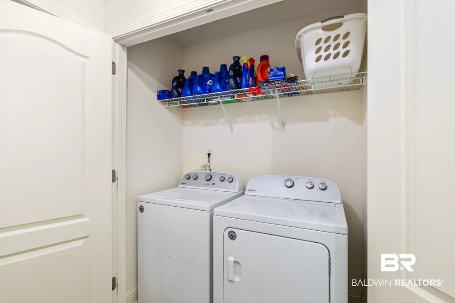
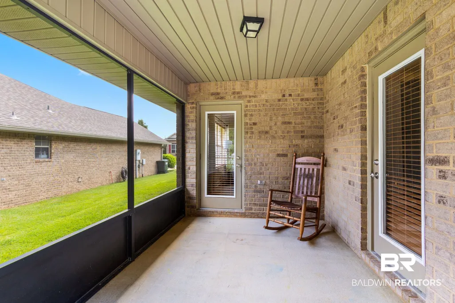
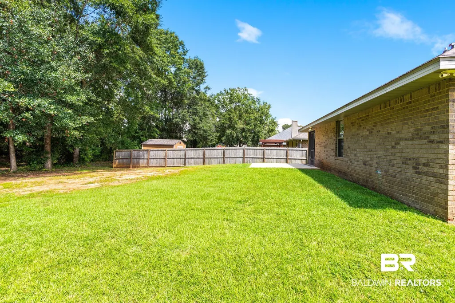
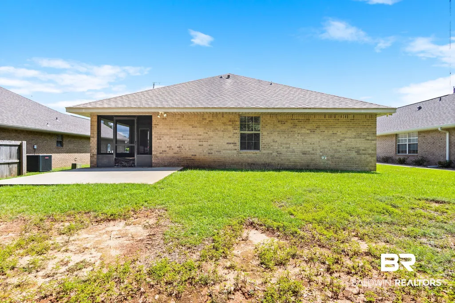
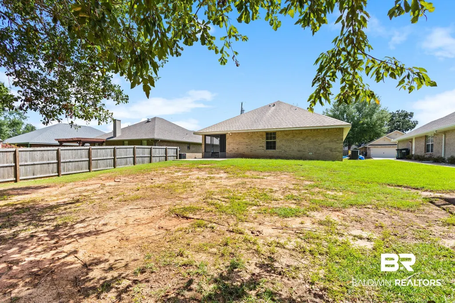
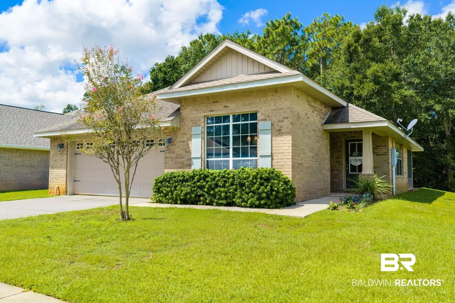
This charming residential property in Foley, Alabama, is a single-story home that offers a comfortable living space ideal for various lifestyles. With three bedrooms and two bathrooms, this home provides a practical layout that includes a primary bedroom suite with a convenient bath combination. Spanning 1,344 square feet and built in 2008, the property features a Craftsman design that promotes ease of movement throughout. The exterior is finished with durable brick, complimented by a slab foundation. Inside, you will find essential appliances, including a refrigerator, electric range, dishwasher, and disposal. The home also includes energy-efficient features such as ceiling fans and double-pane windows. Nestled within the Magnolia Place community, the lot covers approximately 0.17 acres and includes a two-car attached garage. This home represents a great opportunity for comfortable living in a well-planned setting. Buyer to verify all information during due diligence.
| Elementary School | Middle School | High School |
|---|---|---|
| Magnolia School Elementary School | Foley Middle Middle School | Foley High High School |
| Price History | |
|---|---|
| 9/4/2026 | Listed $265,000 |
General Features
| Utilities | Baldwin EMC,Riviera Utilities,Baldwin Co Sewer Service |
|---|---|
| Property Subtype | Residential Detached |
| Waterfront Features | No Waterfront |
| Community Features | None |
| County | Baldwin |
| Property Type | Residential |
| HOA | false |
| Subdivision Name | Magnolia Place |
| Garage Y/N | true |
| Status | Active |
| Directions | From Hwy 59 and Hwy 98, travel west on Hwy 98. Turn right onto County Road 55, then left onto Pointer Drive. Turn right onto Sanctuary Drive. |
| High School | Foley High |
| City | Foley |
| MLS Area | Baldwin |
| Elementary School | Magnolia School |
| Home Warranty Y/N | false |
| Middle/Junior High School | Foley Middle |
| Standard Status | Active |
| Heating | Central,Electric |
| Cooling | Electric |
| Roof | Composition Shingle |
| Appliances | Disposal,Dishwasher,Refrigerator,Electric Range |
| Patio/Porch Features | Patio,Covered Patio,Porch Screened |
| Architectural Style | Craftsman |
| Year Built | 2008 |
| Full Baths | 2 |
| Stories Count | 1 |
| Assoc Fee Paid Per | Annually |
| Pool Features | None |
Interior Features
| Air Conditioning Y/N | true |
|---|---|
| Heating Y/N | true |
| Fireplace Y/N | false |
| Interior Amenities | Storage,Split Bedroom Plan |
| Flooring | Carpet,Laminate |
| Furnished Y/N | Unfurnished |
| Fireplace Features | No Fireplace |
| Total Bedrooms | 3 |
| LivingAreaSource | Tax Records |
| Total Baths | 2 |
Exterior Features
| Lot Features | Some Trees,Subdivision,Less Than 1 Acre |
|---|---|
| Lot Size Acres | 0.17 |
| Parking Features | Attached,Double Garage,Garage Door Opener |
Amenities
- Foreclosure
- Views
- Short Sale
- New Construction
- Adult 55+
- Lease To Own
- No HOA Fees
- Furnished
- Primary On Main
- Air Conditioning
- Seller Finance
- Green
- Fixer Upper
- Horse
- Golf
- Fireplace
- Deck
- Garage
- Basement
- Pool
Property vs Single Family Average in 36535
Price
Year Built
 Baldwin County Association Of Realtors®: All information deemed reliable but not guaranteed. All properties are subject to prior sale, change or withdrawal. Neither listing broker(s) or information provider(s) shall be responsible for any typographical errors, misinformation, misprints and shall be held totally harmless. Listing(s) information is provided for consumer's personal, non-commercial use and may not be used for any purpose other than to identify prospective properties consumers may
 All information is believed to be accurate but is not guaranteed. Protected by Copyright© 2026 and is owned either by the Mobile Area Association of REALTORS® Inc/Gulf Coast MLS; or by the developers of the software, Inside Real Estate, LLC. All rights reserved.
