
Views - Primary on Main





Address
424 Hounds Run W, Mobile, AL
Price
$ 373,900
Property Attributes
- MLS#7841287
- TypeSingle Family
- Listing Status Active
- CountyMobile
- CityMobile
- NeighborhoodHuntleigh Woods
- Zip36608
- StyleRanch
- Year Built1974
- Taxes$ 4200
- Price$ 373,900
- Bedrooms3
- Full Bathrooms2
- Half Bathrooms1
- Sqr Footage2544
- Lot Size0.3859 Acres
Data Source:
Mobile Area Association of REALTORS®® Inc/Gulf Coast MLS
Property Description
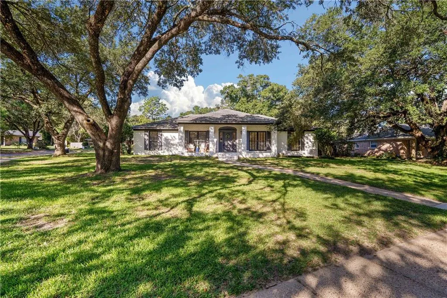
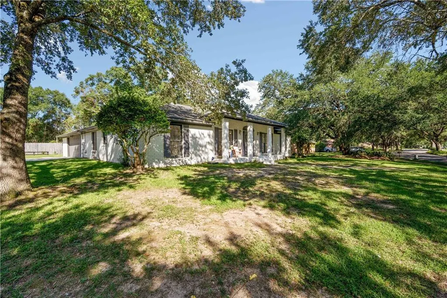
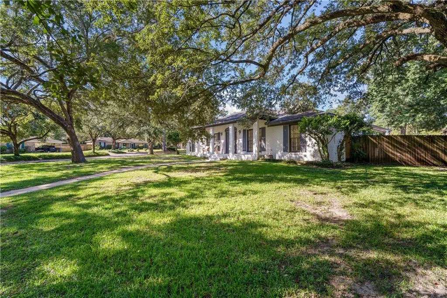
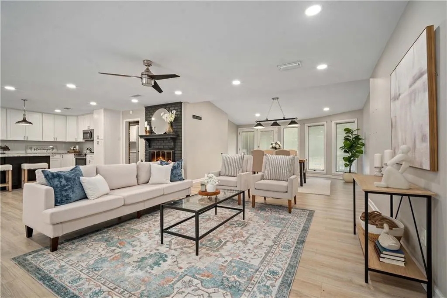
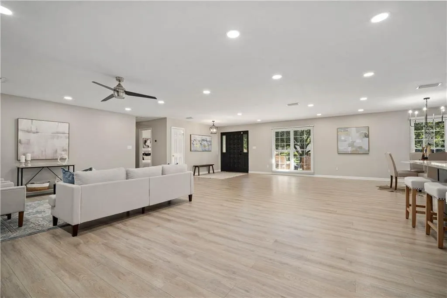
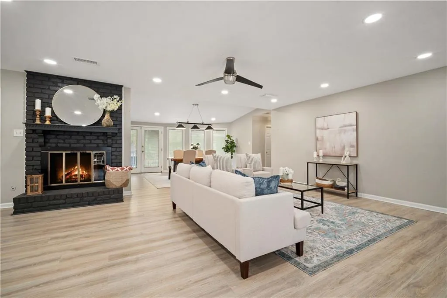
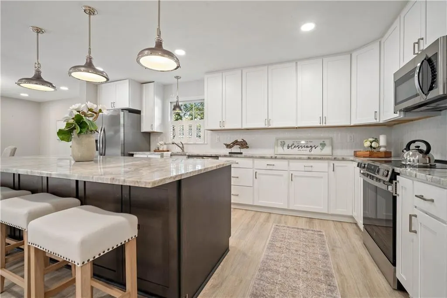
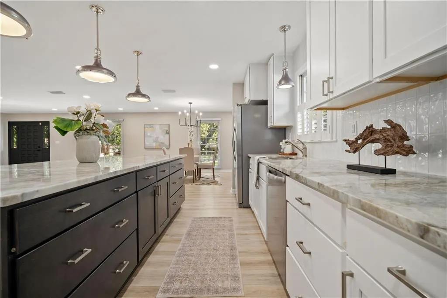
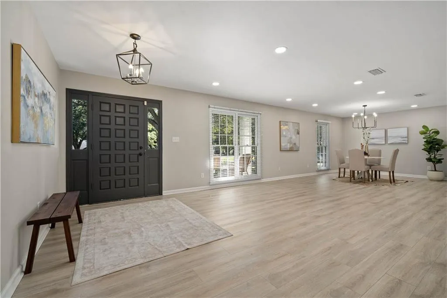
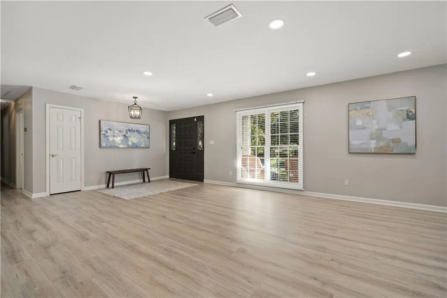
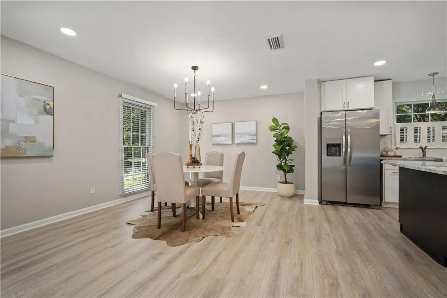
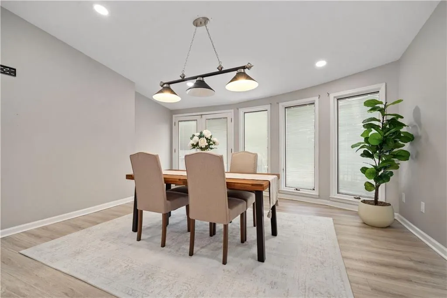
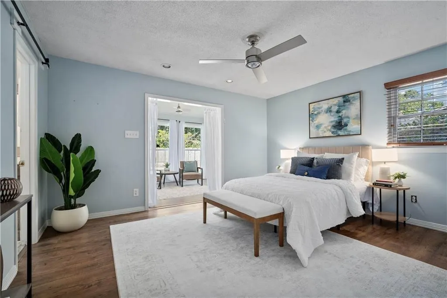
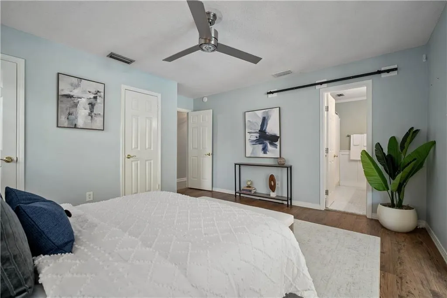
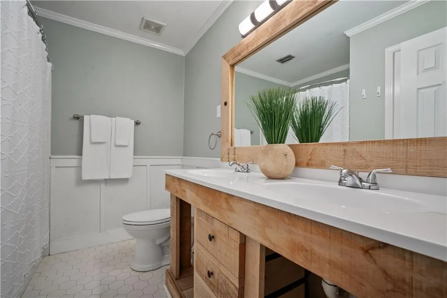
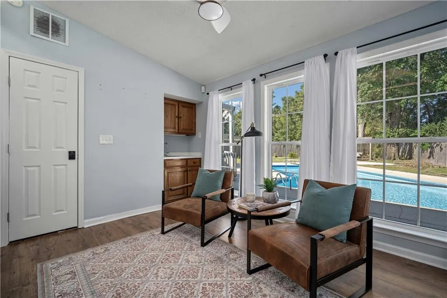
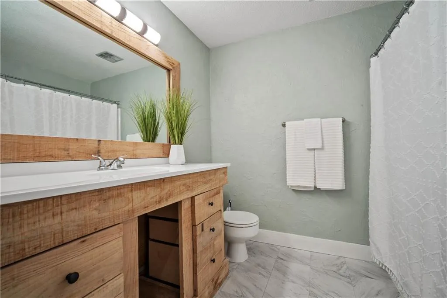
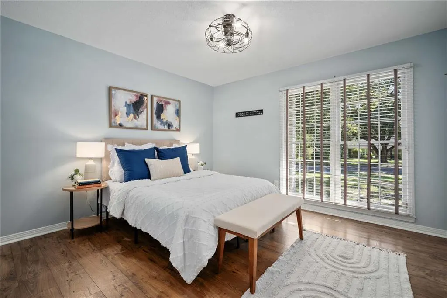
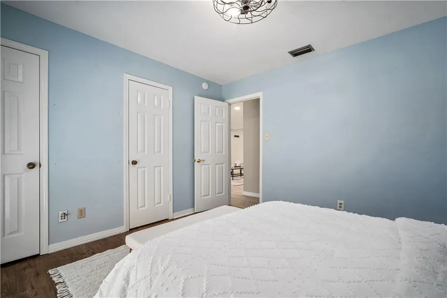
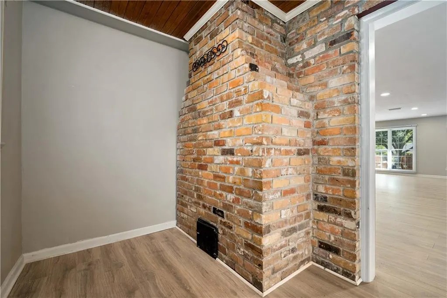
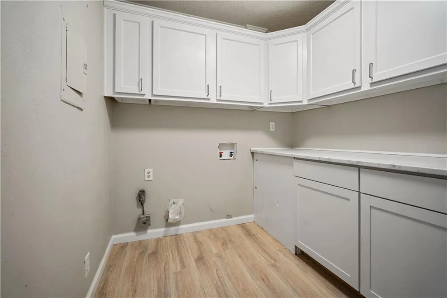
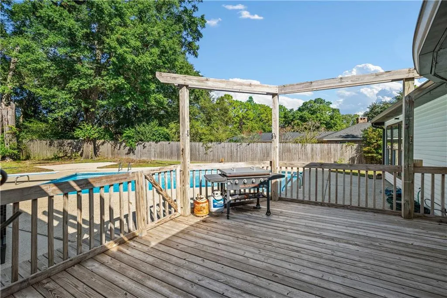
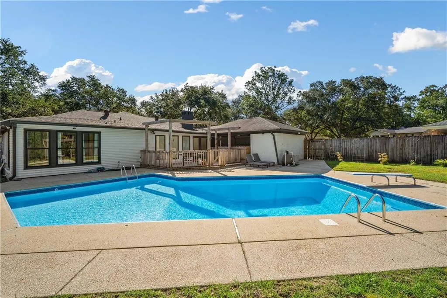
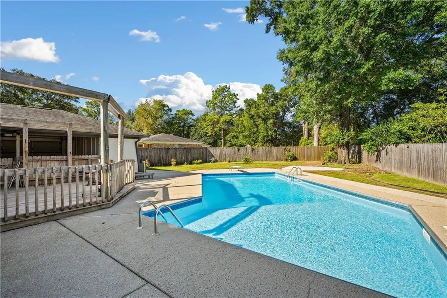
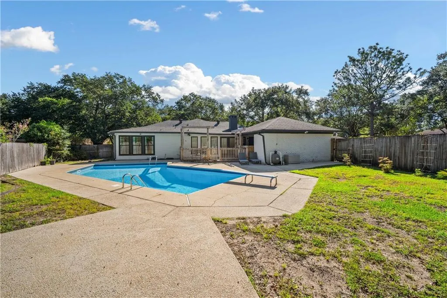
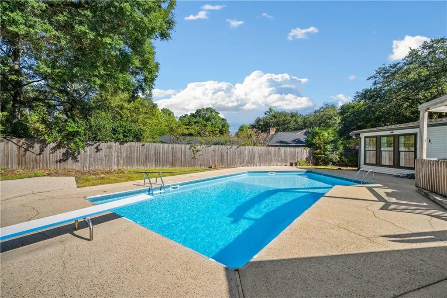
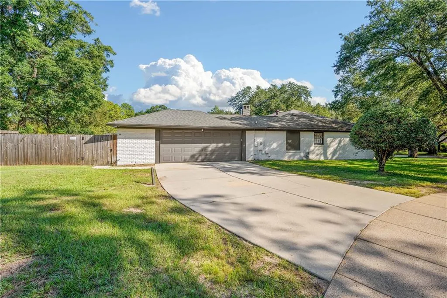
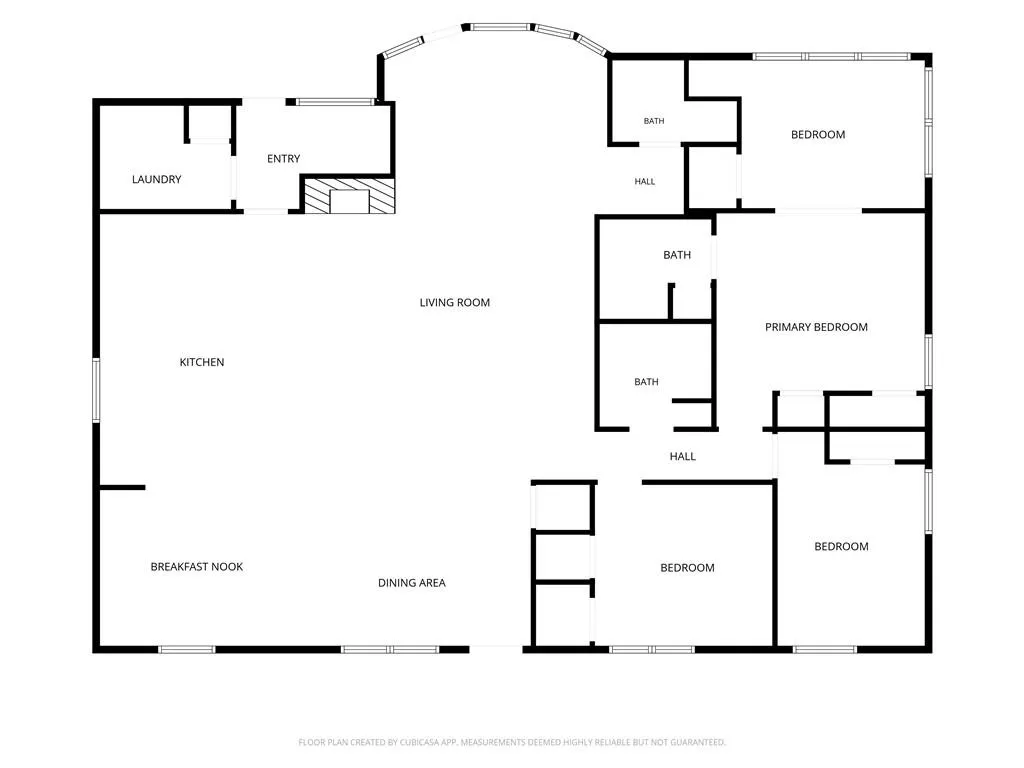
Welcome to 424 Hounds Run West, where the charm and substance of a classic ranch home meet the updates, space, and easy everyday living today’s buyers are looking for. Thoughtfully remodeled and opened up by the current owner, this home offers more than 2,500 square feet of inviting living space in an ideal West Mobile location — tucked onto a corner lot at the end of a cul-de-sac, giving you that hard-to-find combination of convenience, privacy, and neighborhood charm. From the moment you step inside, you’ll notice how comfortably this home lives. The updated floor plan feels open and connected, while still offering plenty of defined spaces to spread out, entertain, work from home, or simply settle in. New flooring adds a fresh, cohesive feel throughout, and the major systems offer even more peace of mind, including a roof that is approximately four years old and an interior HVAC unit replaced in 2025. The heart of the home is designed for real life. Whether you are hosting friends for the weekend, gathering everyone around for dinner, or simply unloading groceries after a busy afternoon, the layout makes everyday routines feel easier. The attached two-car garage opens conveniently near the kitchen, meaning groceries, backpacks, sports gear, and everything else can come straight inside without the long trek across the house. It is one of those practical details you quickly realize you never want to live without. The primary suite offers its own little retreat within the home, complete with an en suite bathroom and an additional sitting room just off the bedroom. This flexible bonus space could become a quiet reading nook, home office, exercise area, nursery, dressing room, or simply a private place to unwind at the end of the day. Step outside and you will quickly understand why the backyard may become your favorite part of the property. A beautiful pool anchors the fenced backyard, creating the perfect setting for Mobile summers, weekend cookouts, birthday parties, or slow afternoons spent floating in the water. The fenced yard offers space to play, entertain, garden, or let pets roam, while the back deck provides an easy transition between indoor and outdoor living. And there is one especially thoughtful feature for pool days: a half bathroom located just inside from the back deck, making it easily accessible from the backyard and pool area. No wet footprints winding through the entire house — guests can come directly inside to a conveniently located restroom and head right back out to enjoy the fun. Location only adds to what makes this home such a special find. 424 Hounds Run West is practically down the street from the University of South Alabama and located across from USA Health Providence Hospital, putting major employers, medical care, schools, shopping, dining, and everyday conveniences just minutes away. You can enjoy the feel of an established residential neighborhood while still being incredibly close to so much of what West Mobile has to offer. There is something timeless about a well-built ranch home — generous rooms, a functional footprint, solid bones, and a layout that simply makes sense. Here, so much of the work has already been done. The spaces have been opened, the finishes refreshed, the major updates addressed, and the backyard transformed into a place you will actually want to use. Add in the corner lot, cul-de-sac setting, over 2,500 square feet, two-car garage, private pool, fenced backyard, primary suite with sitting room, updated systems, and an incredibly convenient location, and you have the kind of property buyers wait for. 424 Hounds Run West is comfortable, updated, spacious, practical, and ready for its next chapter. This is that remodeled ranch with really good bones everyone is always hoping to find — and this one comes with a pool.
| Elementary School | Middle School | High School |
|---|---|---|
| ER Dickson Elementary School | CL Scarborough Middle School | WP Davidson High School |
| Price History | |
|---|---|
| 9/21/2026 | Listed $373,900 |
General Features
| Sewer | Public Sewer |
|---|---|
| Heating | Central |
| Cooling | Ceiling Fan(s),Central Air |
| Utilities | Electricity Available,Sewer Available,Water Available |
| Roof | Shingle |
| Appliances | Dishwasher,Disposal,Electric Range,Microwave,Range Hood,Refrigerator,Tankless Water Heater |
| Garage Spaces | 2 |
| Patio/Porch Features | Covered,Front Porch,Rear Porch |
| Architectural Style | Ranch |
| Pool Features | In Ground |
| Construction Materials | Brick 4 Sides |
| Year Built | 1974 |
| Electric | 110 Volts,220 Volts in Laundry |
| Levels | One |
| Property Subtype | Single Family Residence |
| Waterfront Features | None |
| Community Features | Curbs,Near Public Transport,Near Schools,Near Shopping,Sidewalks,Street Lights |
| Accessibility | None |
| County | Mobile - AL |
| Property Type | Residential |
| HOA | true |
| Energy Efficient | None |
| Subdivision Name | Huntleigh Woods |
| Garage Y/N | true |
| Other Structures | None |
| Full Baths | 2 |
| Status | Active |
| High School | WP Davidson |
| City | Mobile |
| Lot Size Units | Square Feet |
| Lot Size Square Feet | 16809.804 |
| Spa Features | None |
| Elementary School | ER Dickson |
| Land Lease Y/N | false |
| Tax Annual Amount | 4200 |
| Middle/Junior High School | CL Scarborough |
| Primary Bedroom Level | Main |
| Standard Status | Active |
| Occupancy Type | Vacant |
Interior Features
| Interior Amenities | Disappearing Attic Stairs,Double Vanity,High Ceilings 9 ft Main,Recessed Lighting |
|---|---|
| Basement | None |
| Flooring | Ceramic Tile |
| Fireplace Features | Living Room |
| Air Conditioning Y/N | true |
| Heating Y/N | true |
| Window Features | None |
| Fireplace Y/N | true |
| Half Baths | 1 |
| Laundry Features | Laundry Room,Main Level,Mud Room |
| Total Bedrooms | 3 |
| Kitchen Features | Cabinets White,Kitchen Island,Stone Counters,View to Family Room |
| Total Baths | 3 |
| RoomBedroomFeatures | Oversized Master,Sitting Room |
| Primary Bathroom Features | Separate His/Hers,Shower Only |
| Dining Room Features | Open Floorplan,Seats 12+ |
Exterior Features
| Exterior Amenities | Permeable Paving |
|---|---|
| Fencing | Back Yard,Privacy,Wood |
| Parking Features | Garage,Garage Faces Side |
| Lot Features | Back Yard,Cul-De-Sac,Front Yard,Landscaped |
| Water Source | Public |
| Lot Size Area | 16809.804 |
| Foundation Details | Slab |
| Spa | false |
| Building Area Total | 2544 |
| Lot Size Acres | 0.3859 |
| Road Surface Type | Asphalt |
| Waterfront Y/N | false |
| Covered Spaces | 2 |
| Road Frontage Type | City Street |
Amenities
- Foreclosure
- Views
- Short Sale
- New Construction
- Adult 55+
- Lease To Own
- No HOA Fees
- Furnished
- Primary On Main
- Air Conditioning
- Seller Finance
- Green
- Fixer Upper
- Horse
- Golf
- Fireplace
- Deck
- Garage
- Basement
- Pool
Property vs Single Family Average in 36608
Price
Taxes
Year Built
 Baldwin County Association Of Realtors®: All information deemed reliable but not guaranteed. All properties are subject to prior sale, change or withdrawal. Neither listing broker(s) or information provider(s) shall be responsible for any typographical errors, misinformation, misprints and shall be held totally harmless. Listing(s) information is provided for consumer's personal, non-commercial use and may not be used for any purpose other than to identify prospective properties consumers may
 All information is believed to be accurate but is not guaranteed. Protected by Copyright© 2026 and is owned either by the Mobile Area Association of REALTORS® Inc/Gulf Coast MLS; or by the developers of the software, Inside Real Estate, LLC. All rights reserved.
